Layout & Circulation
We consider walkways, appliance clearances, door swings, and how people move through the room so an island or peninsula adds function instead of creating another obstacle.

A better kitchen starts with a better plan.
Changing a kitchen means coordinating far more than cabinets and countertops. Curtis Bros plans the work, manages the trades, coordinates permits and inspections when required, and remains responsible for the project through final completion. Contact us today to learn more about your project.

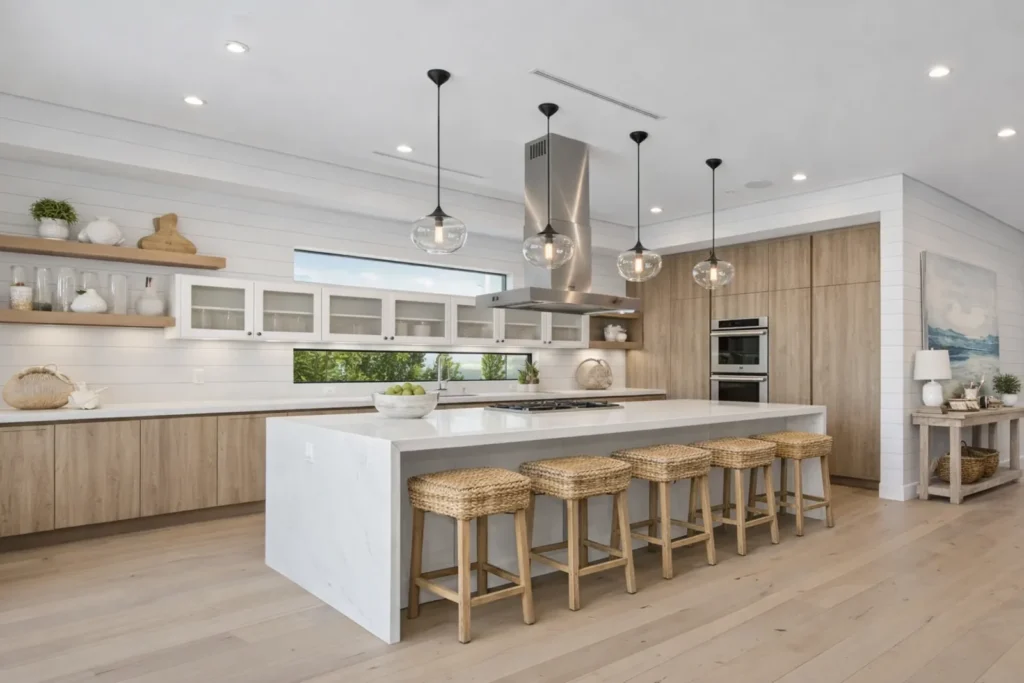
Most homeowners see the finished room: cabinetry, countertops, lighting, flooring, appliances, and the way everything works together. We also see everything that has to happen before those finishes can be installed correctly.
Measurements have to be verified. Plumbing, electrical, and ventilation have to work with the new layout. Cabinets, countertops, and appliances have to be coordinated. Trades have to arrive in the right order. Inspections have to happen before work is covered.
Curtis Bros manages the whole sequence, not just the visible finishes.
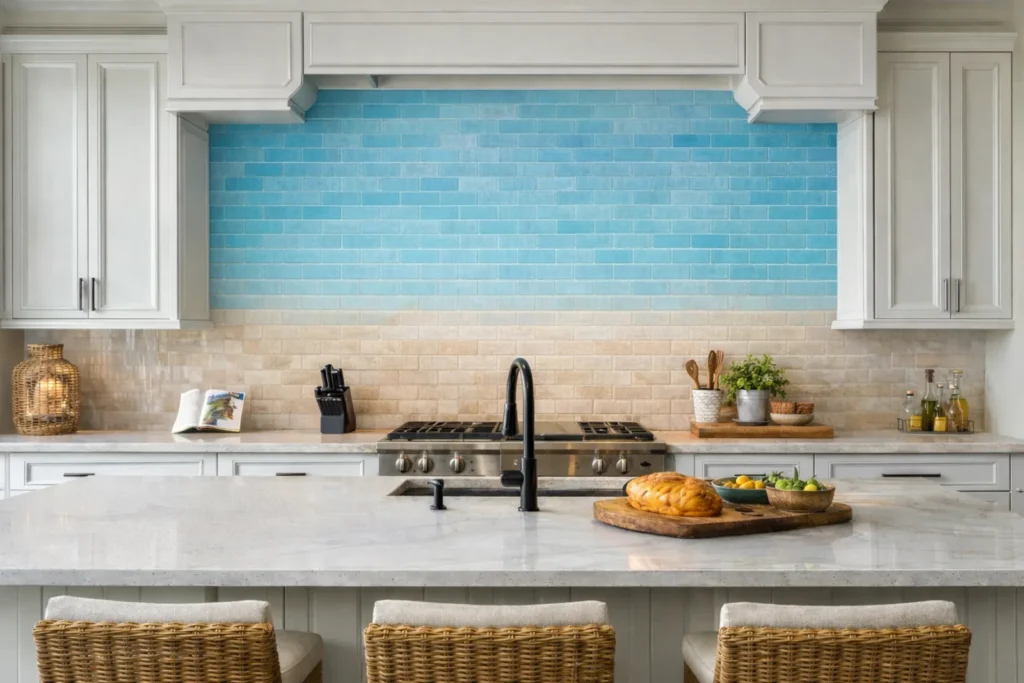

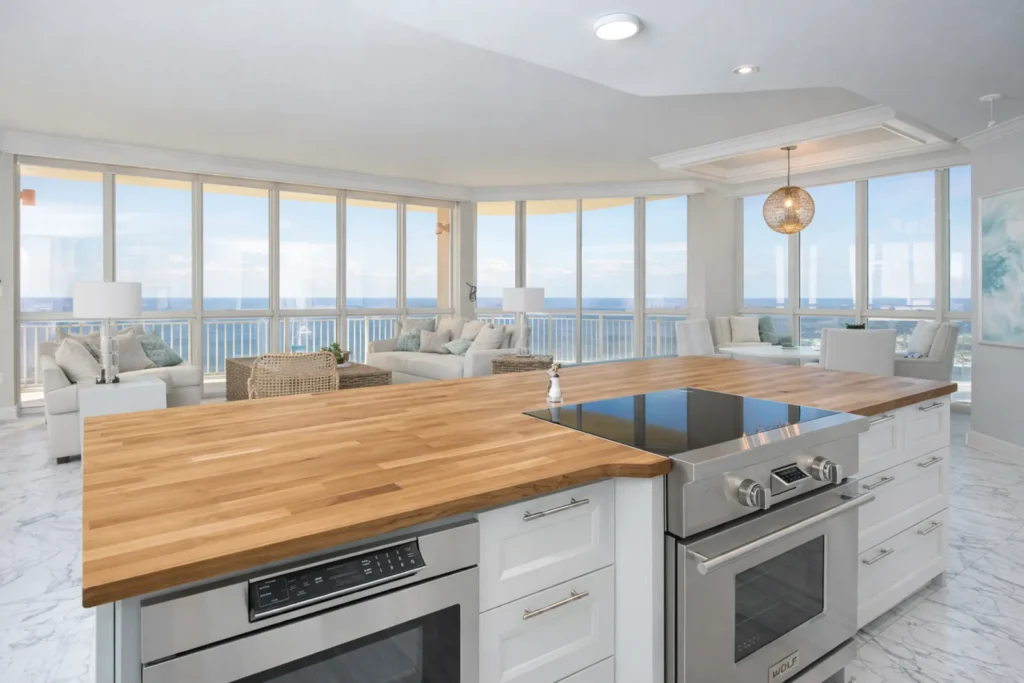
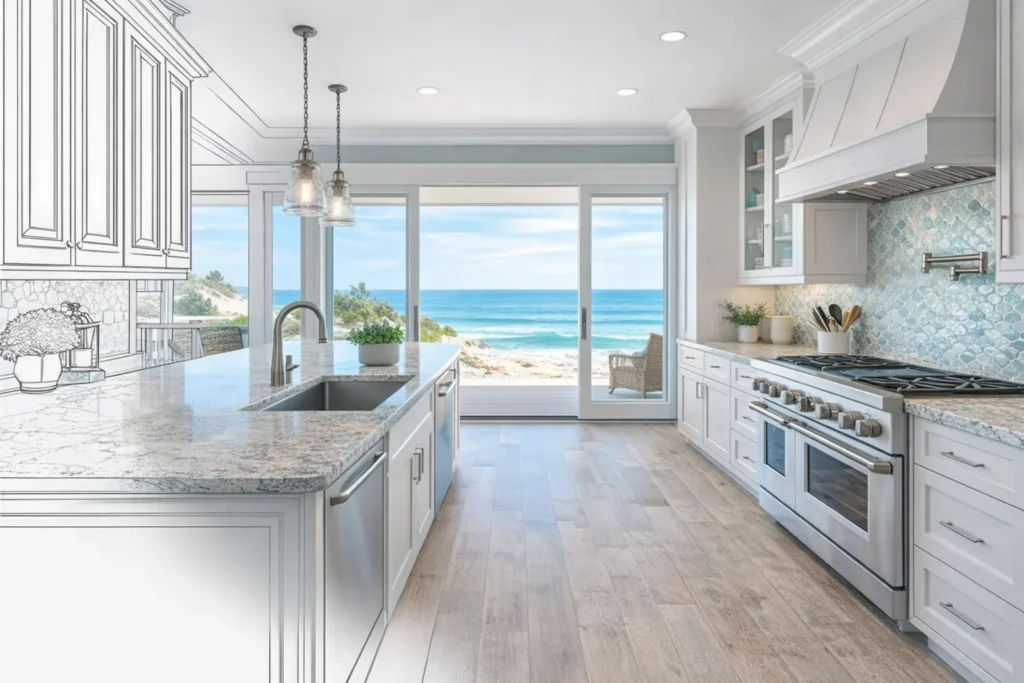
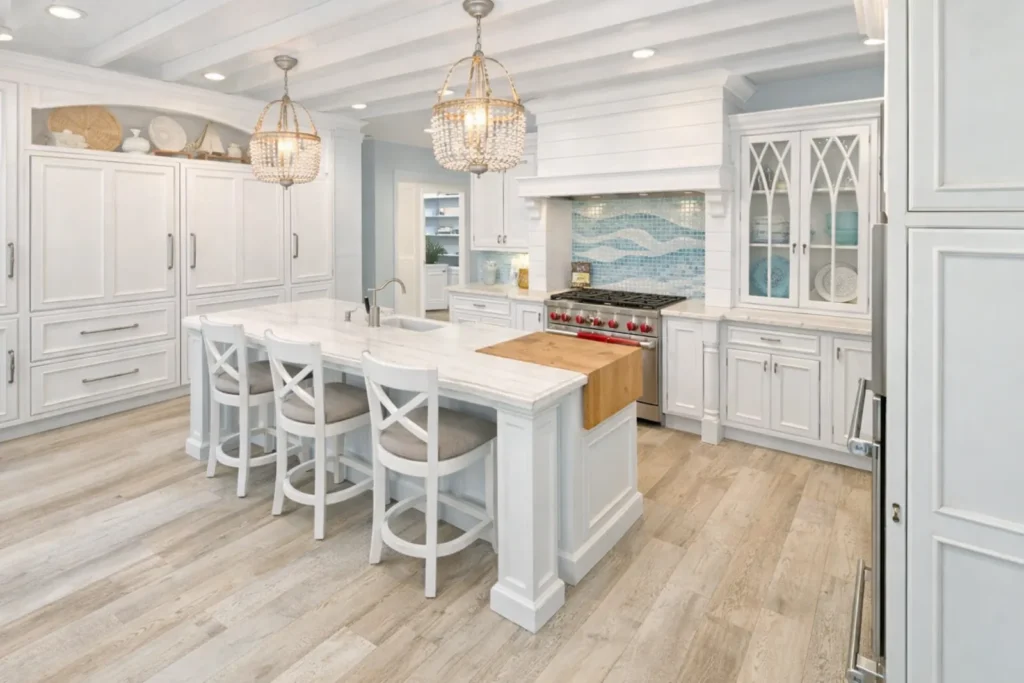
Hiring a general contractor should give the homeowner one company responsible for the project as a whole. Our role is to keep the design, materials, trades, schedule, inspections, and finished work moving in the same direction.
We begin by defining what is changing, what is staying, and what the new kitchen needs to do better. That includes layout, storage, lighting, appliance placement, finishes, and any structural or utility changes that may be required. When permits and inspections are required, Curtis Bros coordinates the process and manages the work through the required approvals.
Critical dimensions and existing conditions have to be confirmed before materials are ordered. We evaluate the room as it actually exists. Cabinets, countertops, flooring, tile, fixtures, hardware, and appliances all affect one another. We organize the decisions that influence construction and coordinate ordering around the project schedule.
A full kitchen renovation can involve demolition, framing, plumbing, electrical work, drywall, cabinetry, countertops, flooring, painting, and finish carpentry. We manage those trades as one project rather than a collection of unrelated appointments. We remain responsible through the final walkthrough, remaining punch work, required approvals, and final completion. The job is not finished simply because the major materials have been installed. This is where a lot of contractors fall short. We stay with you through punch out.
We begin with an on-site consultation, document the existing kitchen, confirm what needs to change, and develop the layout and scope. During this phase, we also work through cabinetry, countertops, appliances, flooring, lighting, fixtures, and other major selections. The timeline depends heavily on how quickly decisions are made and whether the design changes along the way.
Once the layout and major selections are settled, we complete final field verification, confirm the written scope and pricing, submit required permit documents, coordinate material orders and deliveries, and build the construction schedule. We also plan access, staging, dust control, surface protection, and other jobsite preparations before demolition begins.
We protect the surrounding areas, remove the existing kitchen, and evaluate the conditions that were hidden behind the old finishes. Framing, wall, or subfloor corrections are addressed as needed, followed by plumbing, electrical, and HVAC rough-ins. Required inspections are completed before walls and other surfaces are closed.
The kitchen is rebuilt in the proper sequence, including drywall and surface preparation, flooring, cabinetry, countertops, backsplash, paint, trim, lighting, plumbing fixtures, and appliance connections. Curtis Bros coordinates each trade and checks the work throughout construction so problems are addressed before the next phase begins.
We complete final adjustments, touch-ups, and punch-list work, confirm that fixtures and appliances are operating properly, and complete any remaining inspection requirements. The kitchen is cleaned and reviewed with the homeowner before the project is closed out and applicable warranty information is provided.
These are typical planning and construction ranges, not guaranteed deadlines. The final schedule depends on the project scope, homeowner decision-making, product availability, permit and inspection timing, trade scheduling, and any conditions discovered after demolition.
A good kitchen should feel natural to move through, easy to work in, and visually connected to the rest of the home. We plan the layout, storage, lighting, and finishes as parts of the same room.
We consider walkways, appliance clearances, door swings, and how people move through the room so an island or peninsula adds function instead of creating another obstacle.
More cabinets do not automatically create better storage. Drawer placement, pantry access, internal accessories, and the relationship between work zones matter just as much as cabinet count.
General, task, and decorative lighting should work together. We plan outlet locations, switching, appliance power, and under-cabinet lighting around the finished kitchen layout.
Countertops, backsplash, flooring, hardware, paint, and trim should read as one room. We also plan how the kitchen connects to adjacent spaces so the renovation feels like it belongs in the house.
Our office is based in Williamsburg, and we serve Virginia homeowners from Richmond to Virginia Beach and Chesapeake. Share your project details and let us show you why Curtis Bros. is the contractor trusted across the Outer Banks.

If your kitchen feels outdated, lacks functionality, has insufficient storage or counter space, or doesn’t meet your needs anymore, it may be time for a remodel.
Costs vary depending on the scope of the project. A small update may cost around $5,000, while a full remodel can range from $40,000 or more, depending on materials and labor.
Curtis Bros offers special inhouse financing rates through our partner at Synchrony Financial. Homeowners can also finance their remodel through home equity loans, refinancing, personal loans, construction loans, or even borrowing from a 401K.
While DIY can save money on certain tasks like painting or tiling, hiring a professional ensures quality work, especially for plumbing, electrical, and structural changes.
Research licensed and insured contractors, check reviews, ask for referrals, and request estimates to compare services and pricing.
The timeline depends on the extent of work. A minor update may take a few weeks, while a full kitchen renovation can last several months.
Key considerations include kitchen layout, storage needs, lighting, appliance placement, materials, and overall aesthetics.
Popular countertop materials include quartz, granite, marble, and butcher block, while high-quality cabinets are typically made from solid wood, plywood, or MDF.
Options include adding custom cabinetry, utilizing vertical space, installing pull-out shelves, and incorporating a pantry.
Popular kitchen styles include modern, rustic, traditional, farmhouse, contemporary, and transitional designs, depending on personal preference and home aesthetics.